

Leigh Hulcher
Call: (804) 356-4874
BEDS4
BATHS2 full 1 partial
SQUARE FEET2,640
MLS#2619661
STATUSActive
PROPERTY TYPEResidential - Single Family
SUBDIVISIONRolfield
Property Description
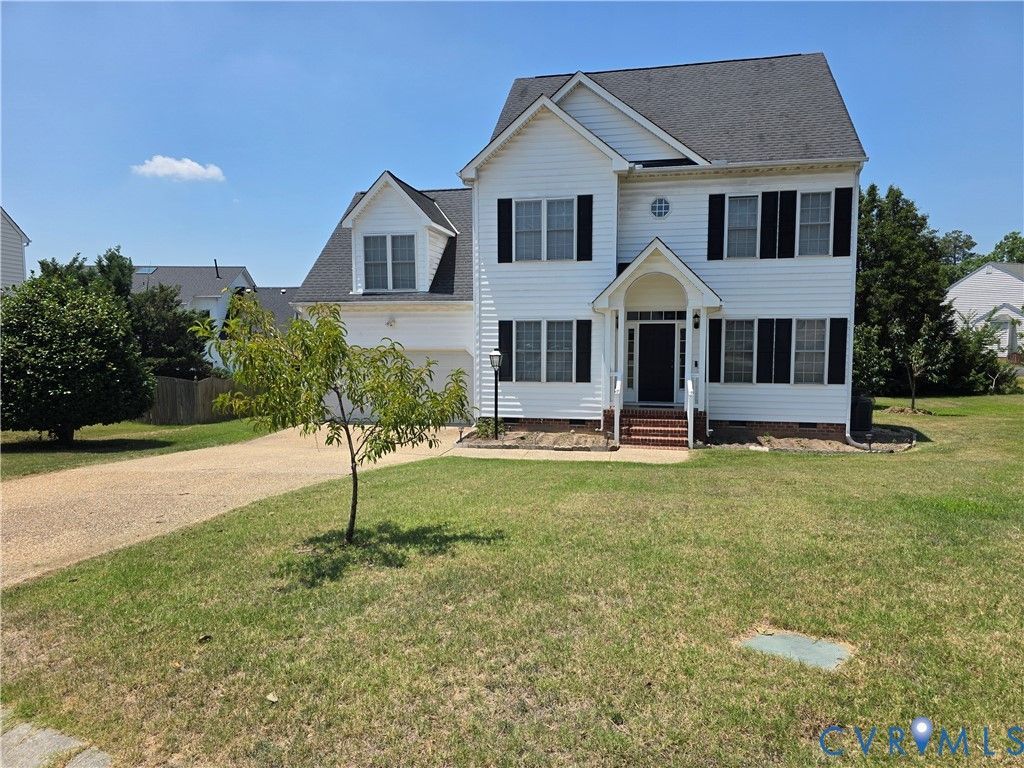
Welcome to this beautiful 4 Bedroom and 2.5 bath home on a cul-de-sac. The foyer with ceramic tiles welcomes you to the formal living room with crown molding and the dining room with crown molding and chair rails. Hardwood floors throughout the first and second level. Family room with a ceiling fan, a gas fireplace and a niche. Kitchen with granite countertops, an island, SS appliances, pantry crown molding and eat-in area. Hardwood stairs leads to the second level which offers primary bedroom with a ceiling fan, walk-in closet and en-suite bathroom. Primary bathroom has LVP floors with jetted tub, a separate shower and double vanity. Bedroom 2 and 3 have ceiling fans and nice size closets. The fourth bedroom is a huge step-down room with a ceiling fan, a dormer with a sitting area, and two closets. The finished third-level rec room features a vaulted ceiling, a ceiling fan, carpeting, and a walk-in attic. Huge deck, aggregate driveway, 2-car garage, freshly painted, new water tank (2025), new furnace and an outdoor A/C unit (2025), a new outdoor A/C unit (2024). You will enjoy all the fresh fruits and vegetables from the backyard garden. Just a little heads-up that the persimmons and dates should also be perfectly ready for you to enjoy once they ripen up this fall!
Property Features
Property Type: Residential - Single Family
Cooling: Central Air, Zoned
Fireplaces: 1
Garage: 2 car attached
Heating: Forced Air, Natural Gas, Zoned
Home Style: Colonial, Two Story
Lot Size: 0.26 Acres
Roof Type: Composition
Stories: 2.0
Taxes: $4,338
Year Built: 2000
Feature Descriptions
Appliances: Dryer, Dishwasher, Gas Cooking, Disposal, Gas Water Heater, Microwave, Refrigerator, Washer
Community Features: Home Owners Association
Exterior: Drywall, Frame, Vinyl Siding
Exterior: Paved Driveway
Fencing: None
Fireplace: Gas
Floor Features: Carpet, Ceramic Tile, Wood
Formal Dining: Yes
HOA Fee: 547/ Annually
Interior: Ceiling Fan(s), Dining Area, Separate/Formal Dining Room, Double Vanity, Eat-in Kitchen, Fireplace, Granite Counters, High Ceilings, Jetted Tub, Kitchen Island, Bath in Primary Bedroom, Pantry, Walk-In Closet(s), Window Treatments
Laundry: Dryer Hookup
Parcel#: 736-750-9704
Parking: Attached, Driveway, Garage, Paved
Patio/Porch: Rear Porch, Deck
Security: Smoke Detector(s)
Sewer: Public Sewer
Water: Public
Window: Window Treatments
Local Schools
High School: Godwin
Middle School: Quioccasin
Elementary School: Carver
Listed By / Shown By
Listed By
Agency Name: Virginia Capital Realty
Shown By
Agent Name: Leigh Hulcher
Agent Phone: (804) 356-4874
Agency Title: Napier Realtors ERA

Estimate Your Payment
Estimated Payment
$ 1,894.49 per month $1,355.37 Principal & Interest $361.50 Property Tax $177.63 Homeowner's Insurance