

Leigh Hulcher
Call: (804) 356-4874
BEDS4
BATHS2 full
SQUARE FEET1,862
MLS#2624162
STATUSActive
PROPERTY TYPEResidential - Single Family
SUBDIVISIONChappell Creek
Property Description
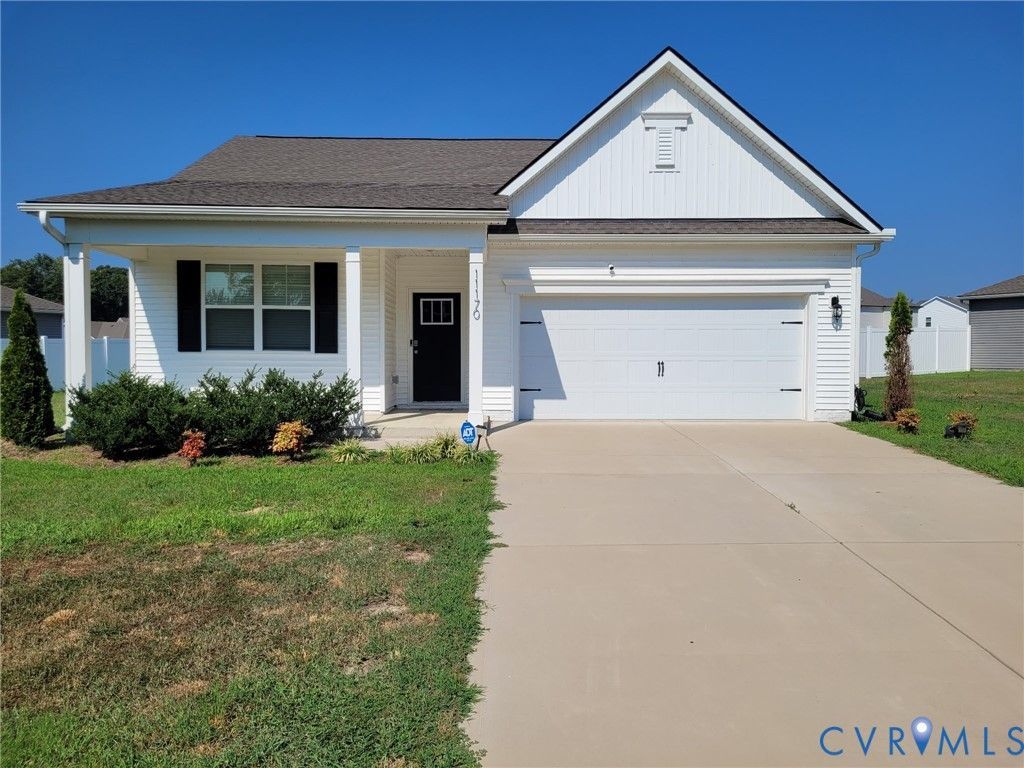
Discover Easy, Effortless One-Level Living in Highly Sought-After Chappell Creek Circle Neighborhood! This LIKE-NEW DR Horton Cali model, thoughtfully designed to offer the perfect blend of modern style, comfort, and everyday functionality. This spacious single-level home features an inviting open-concept floor plan that creates a seamless flow between the living, dining, and kitchen areas with luxury vinyl plank flooring-ideal for both relaxed living and entertaining. At the heart of the home, the expansive great room provides a welcoming gathering space that flows effortlessly into the beautifully appointed kitchen. The kitchen features newer appliances, abundant cabinetry, an impressive 8-foot granite island, and a spacious walk-in pantry, providing plenty of room for meal preparation, casual dining, entertaining, and storage. The private primary suite offers a peaceful retreat with a generous, spacious, walk-in closet and a beautifully appointed en-suite bathroom featuring dual vanities. Three additional spacious bedrooms provide exceptional flexibility for family, overnight guests, a home office, or other lifestyle needs. A second full bathroom conveniently serves the additional bedrooms and guests. The thoughtfully designed laundry room adds everyday convenience, while numerous windows throughout the home fill the living spaces with an abundance of natural light. Additional highlights include a two-car garage, concrete driveway, and smart-home technology. With everything conveniently located on one level, this beautiful home delivers the space, comfort, convenience, and modern features today's homeowners are looking for. Enjoy a convenient location near excellent dining, shopping, and everyday amenities, with Fort Lee Army Base just minutes away. Don't miss your opportunity to make this beautiful, move-in-ready home yours! Schedule your private showing today!
Property Features
Property Type: Residential - Single Family
Cooling: Central Air
Garage: 2 car attached
Heating: Electric, Heat Pump
Home Style: Ranch
Lot Size: 0.34 Acres
Roof Type: Shingle
Stories: 1.0
Taxes: $2,252
Year Built: 2023
Feature Descriptions
Appliances: Dryer, Dishwasher, Exhaust Fan, Electric Cooking, Disposal, Microwave, Oven, Refrigerator, Stove
Community Features: Common Grounds/Area, Home Owners Association
Days on Site: 1
Exterior: Paved Driveway
Exterior: Drywall, Frame, Vinyl Siding, Wood Siding
Fencing: None, Partial, Privacy, Vinyl
Floor Features: Partially Carpeted, Vinyl
Formal Dining: Yes
HOA Fee: 425/ Annually
Interior: Bedroom on Main Level, Ceiling Fan(s), Separate/Formal Dining Room, Granite Counters, Kitchen Island, Bath in Primary Bedroom, Main Level Primary, Pantry, Recessed Lighting, Walk-In Closet(s)
Laundry: Washer Hookup, Dryer Hookup
Parcel#: 05B-01-00-040-0
Parking: Attached, Driveway, Garage, Paved
Security: Security System, Smoke Detector(s)
Security: yes
Sewer: Public Sewer
Water: Public
Room Sizes
Laundry: 5.0 x 5.0 Level - First
Bedroom 4: 10.4 x 10.11 Level - First
Bedroom 3: 10.4 x 11.0 Level - First
Bedroom 2: 11.0 x 11.8 Level - First
Primary Bedroom: 12.0 x 15.0 Level - First
Kitchen: 13.10 x 11.3 Level - First
Dining Room: 9.5 x 16.4 Level - First
Living Room: 16.7 x 18.5 Level - First
Local Schools
High School: Prince George
Middle School: Clements
Elementary School: North
Listed By / Shown By
Listed By
Agency Name: Home For Life Realty LLC
Agency Contact: avelez@HomeforLifeRealty.com
Shown By
Agent Name: Leigh Hulcher
Agent Phone: (804) 356-4874
Agency Title: Napier Realtors ERA

Estimate Your Payment
Estimated Payment
$ 1,257.49 per month $945.87 Principal & Interest $187.67 Property Tax $123.96 Homeowner's Insurance