

Leigh Hulcher
Call: (804) 356-4874
BEDS3
BATHS2 full 1 partial
SQUARE FEET1,817
MLS#2616252
STATUSActive
PROPERTY TYPEResidential - Condominium
SUBDIVISIONCoalfield Station
Property Description
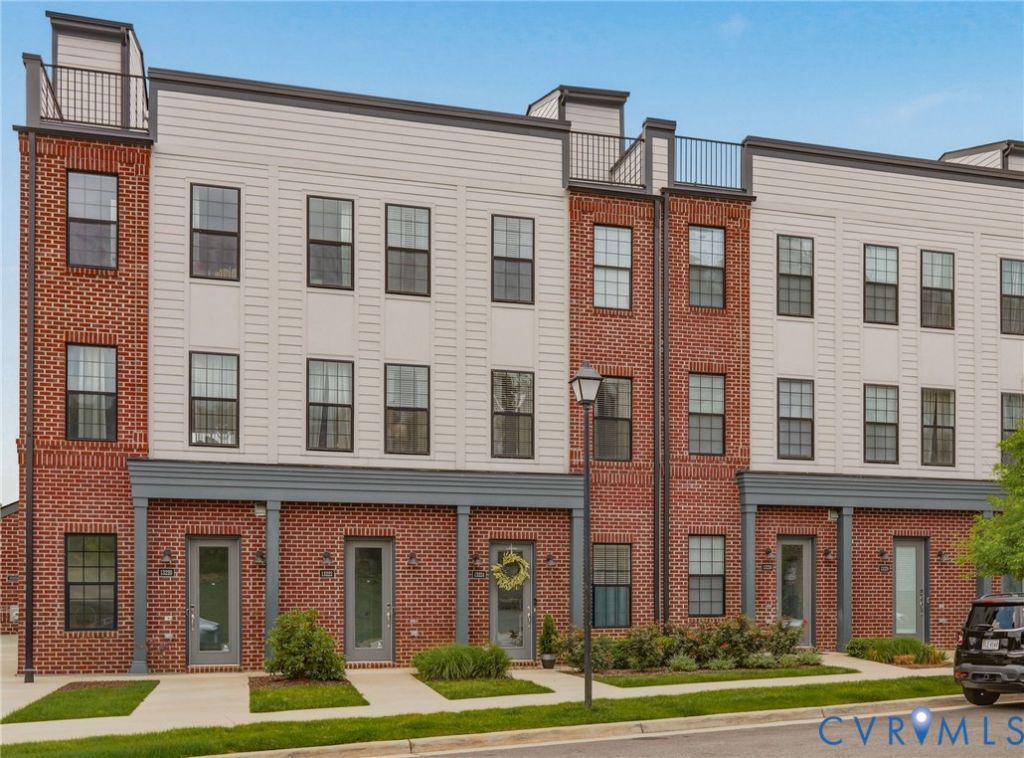
Welcome to easy, low-maintenance living in Coalfield Station! Built in 2022 and in pristine condition, this home offers the fresh, modern feel of new construction with the advantage of being move-in ready and already established. Enjoy a prime location within the community with views of the neighborhood green space and gathering area. The bright, open main level is designed for everyday living and entertaining, featuring a spacious kitchen with a large quartz island, eat-in dining area, LVP flooring, recessed lighting, neutral finishes, and an electric fireplace. Step from the kitchen onto your balcony overlooking the community firepit and green space. Upstairs offers a spacious primary suite with ensuite bath, two additional bedrooms, and convenient laundry. The lower level provides flexible space for a home office, recreation room, gym, or playroom. The standout feature is the rooftop terrace, perfect for morning coffee, sunset views, entertaining, or stargazing. Abundant natural light, an extended driveway with ample parking, and low-maintenance living complete the package. Just minutes from Midlothian favorites including Wong's Tacos, Foxtail, Gather, Stella's Grocery, and Midlothian Mines. Modern, move-in ready, and perfectly positioned. Come enjoy the Coalfield Station lifestyle without the wait!!
Property Features
Property Type: Residential - Condominium
Basement: Garage Access, Partial, Partially Finished
Basement: Yes
Cooling: Central Air
Fireplaces: 1
Garage: 1 car attached
Heating: Electric
Home Style: Two Story
Roof Type: Composition
Stories: 2.0
Taxes: $3,102
Year Built: 2022
Feature Descriptions
Appliances: Dishwasher, Electric Cooking, Electric Water Heater, Disposal, Microwave, Oven, Smooth Cooktop, Stove
Community Features: Common Grounds/Area, Home Owners Association, Maintained Community, Playground
Days on Site: 73
Exterior: Brick, Drywall, Wood Siding
Exterior: Deck, Sprinkler/Irrigation, Paved Driveway
Fencing: None
Fireplace: Electric
Floor Features: Partially Carpeted, Tile, Vinyl
HOA Fee: 185/ Monthly
Interior: Dining Area, Double Vanity, Eat-in Kitchen, Fireplace, Granite Counters, Kitchen Island, Bath in Primary Bedroom, Pantry, Recessed Lighting, Cable TV, Walk-In Closet(s)
Laundry: Washer Hookup, Dryer Hookup, Stacked
Parcel#: 731-70-60-67-900-015
Parking: Attached, Direct Access, Driveway, Garage, Garage Door Opener, Paved, On Street
Patio/Porch: Balcony, Deck
Security: Fire Sprinkler System, Smoke Detector(s)
Security: yes
Sewer: Public Sewer
Water: Public
Local Schools
High School: Midlothian
Middle School: Midlothian
Elementary School: Watkins
Listed By / Shown By
Listed By
Agency Name: The Kerzanet Group LLC
Shown By
Agent Name: Leigh Hulcher
Agent Phone: (804) 356-4874
Agency Title: Napier Realtors ERA

Estimate Your Payment
Estimated Payment
$ 1,313.22 per month $932.51 Principal & Interest $258.50 Property Tax $122.21 Homeowner's Insurance