

Leigh Hulcher
Call: (804) 356-4874
BEDS4
BATHS2 full
SQUARE FEET2,285
MLS#2624601
STATUSActive
PROPERTY TYPEResidential - Single Family
Property Description
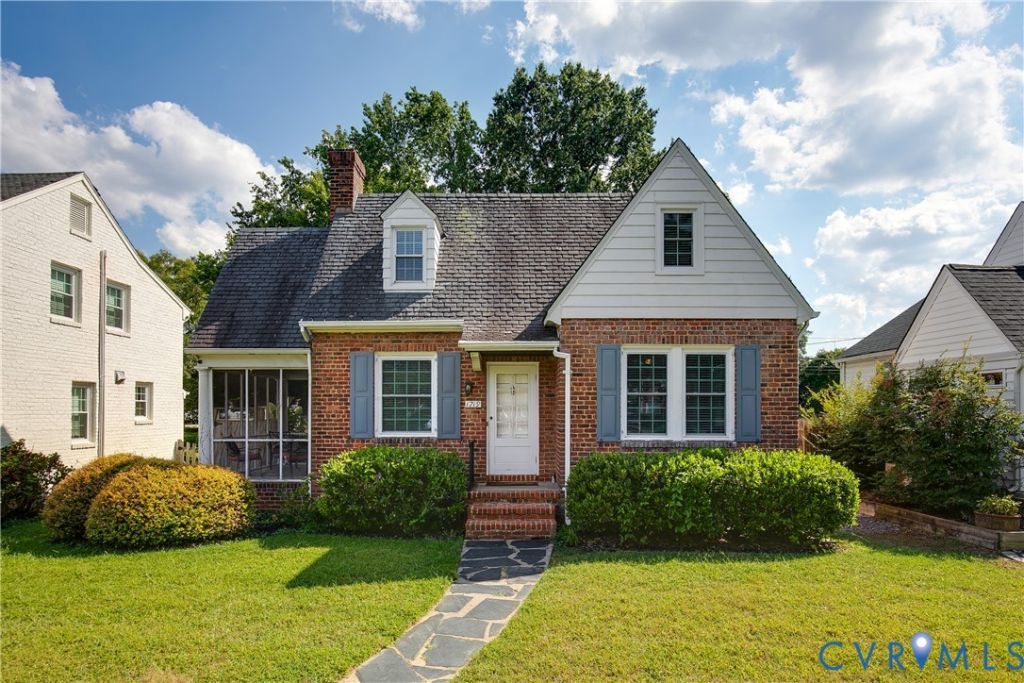
Morning coffee in the garden, an afternoon at Bryan Park, and an evening with friends around the dining table—life in this 1936 brick Colonial invites you to slow down and enjoy where you live. Set among mature landscaping in Richmond’s Rosedale neighborhood, its slate roof and timeless architecture welcome you home. Inside, 2,285 square feet of light-filled living space blends original character with thoughtful updates. Hardwood floors, built-in bookcases, and a masonry fireplace create a warm setting for favorite books, game nights, and cozy fall evenings. The updated eat-in kitchen features quartz countertops and flows easily into the dining room, where good meals and conversation can stretch late into the evening. Four spacious bedrooms and two updated full baths offer room to settle in. A large first-floor bedroom, nearby full bath, and additional bedroom- currently being used as an office—provide flexibility for a primary retreat, guest accommodations, or space to work and create. Upstairs, two generous bedrooms, each with generous closets, offer a comfortable place to recharge. The private backyard invites summer cookouts, gardening, and quiet mornings outdoors. Gather friends for dinner on a warm evening or enjoy a peaceful moment before the day begins. Just a few blocks away, Bryan Park offers incredible outdoor spaces and activities along with a farmers market to inspire your next meal. Meet friends at neighborhood favorites along Bellevue’s MacArthur Avenue, or spend an afternoon discovering Lakeside’s local shops. With Scott’s Addition and downtown within easy reach, this home brings together the pleasures of neighborhood living and the energy of Richmond.
Property Features
Property Type: Residential - Single Family
Basement: Crawl Space
Cooling: Zoned
Fenced: Yes
Fireplaces: 2
Heating: Electric, Wood, Zoned
Home Style: Cape Cod, Two Story
Lot Size: 0.17 Acres
Roof Type: Slate
Stories: 1.0
Taxes: $6,036
Year Built: 1936
Feature Descriptions
Appliances: Dishwasher, Electric Water Heater, Disposal, Microwave, Refrigerator
Exterior: Aluminum Siding, Brick, Frame
Exterior: Porch, Storage, Shed
Fencing: Back Yard, Fenced
Fireplace: Masonry, Wood Burning
Floor Features: Tile, Wood
Interior: Bookcases, Built-in Features, Bedroom on Main Level, Ceiling Fan(s), Dining Area, Eat-in Kitchen, En Suite Bathroom, Full Bath on Main Level, Fireplace, Granite Counters, Bath in Primary Bedroom, Recessed Lighting
Lot: Level
Parcel#: N000-1739-007
Parking: Off Street, Oversized
Patio/Porch: Screened, Side Porch, Porch
Security: Smoke Detector(s)
Sewer: Public Sewer
Topography: Level
Water: Public
Local Schools
High School: John Marshall
Middle School: Henderson
Elementary School: Holton
Listed By / Shown By
Listed By
Agency Name: Samson Properties
Agency Contact: patrick@rerva.com
Shown By
Agent Name: Leigh Hulcher
Agent Phone: (804) 356-4874
Agency Title: Napier Realtors ERA

Estimate Your Payment
Estimated Payment
$ 2,111.51 per month $1,422.14 Principal & Interest $503.00 Property Tax $186.38 Homeowner's Insurance