

Leigh Hulcher
Call: (804) 356-4874
BEDS4
BATHS2 full 1 partial
SQUARE FEET2,576
MLS#2628601
STATUSActive
PROPERTY TYPEResidential - Single Family
SUBDIVISIONStonehenge
Property Description
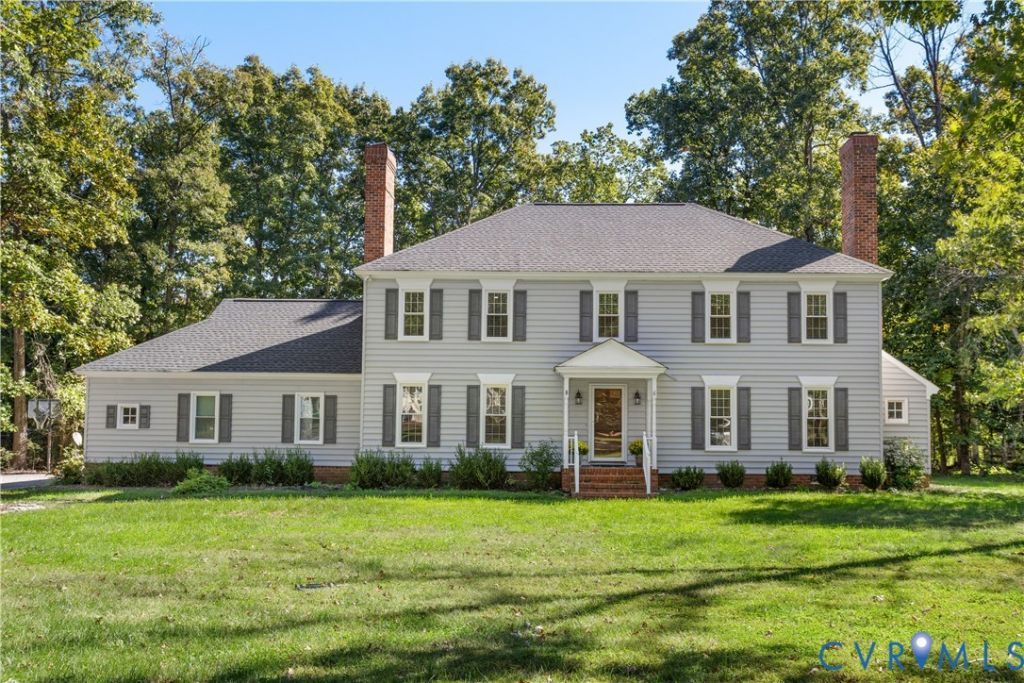
Beautifully updated home in Stonehenge Subdivision! Welcome to 327 Huddersfield Drive a beautifully refreshed four bedroom home in the desirable Stonehenge subdiviision. This inviting property combines classic charm with modern updates throughout. The home features refinished hardwood floors, fresh paint and new recessed lighting in every room The kitchen boasts granite countertops, stainless steel appliances, and new luxury vinyl plank flooring. Enjoy the warmth and character of two wood burning fireplaces, perfect for cozy evenings in the living room or family room with beamed ceilings! The formal dining and living room are accented with elegant chair rail and crown molding creating wonderful spaces for entertaining. The spacious primary bedroom features an en-suite bath for added comfort and privacy. Step outside to a large screened porch overlooking a generous lot, ideal for relaxing, entertaining , or enjoying tho outdoors. A paved driveway provides ample parking, while the new storage shed offers ample space for tools, lawn equipment, and outdoor essentials Major improvements provide added peace of mind, including a new architectural shingle roof and dual zone hvac system installed last year along with an upgraded 200 amp electrical panel. The Garage also features a mini splilt system for added comfort and versatility. With Four bedrooms, thoughtful updates, inviting living spaces and valuable improvements throughout, this Stonehenge home is ready for its new owner. Do not miss this opportunity to make this wonderful property your own!
Property Features
Property Type: Residential - Single Family
Basement: Crawl Space
Cooling: Central Air, Zoned
Fireplaces: 2
Garage: 2 car attached
Heating: Electric, Heat Pump, Zoned
Home Style: Colonial, Two Story
Lot Size: 0.65 Acres
Roof Type: Asphalt, Shingle
Stories: 2.0
Taxes: $4,575
Year Built: 1975
Feature Descriptions
Appliances: Dryer, Dishwasher, Electric Water Heater, Microwave, Refrigerator, Washer
Community Features: Home Owners Association
Exterior: Brick, Block, Drywall, Vinyl Siding
Exterior: Out Building(s), Porch, Storage, Shed, Paved Driveway
Fencing: None
Fireplace: Wood Burning
Floor Features: Vinyl, Wood
Formal Dining: Yes
Interior: Ceiling Fan(s), Dining Area, Separate/Formal Dining Room, Eat-in Kitchen, Fireplace, Granite Counters, Bath in Primary Bedroom, Pantry, Recessed Lighting, Walk-In Closet(s)
Lot: Landscaped, Level
Outbuilding(s): Yes
Parcel#: 742-70-43-09-100-000
Parking: Attached, Driveway, Garage, Off Street, Paved
Patio/Porch: Rear Porch, Front Porch, Screened, Porch
Sewer: Septic Tank
Topography: Level
Water: Public
Local Schools
High School: Monacan
Middle School: Midlothian
Elementary School: Gordon
Listed By / Shown By
Listed By
Agency Name: The Right Move Real Estate Inc
Shown By
Agent Name: Leigh Hulcher
Agent Phone: (804) 356-4874
Agency Title: Napier Realtors ERA

Estimate Your Payment
Estimated Payment
$ 1,954.52 per month $1,390.98 Principal & Interest $381.25 Property Tax $182.29 Homeowner's Insurance