

Leigh Hulcher
Call: (804) 356-4874
BEDS3
BATHS2 full 1 partial
SQUARE FEET2,685
MLS#2627871
STATUSActive
PROPERTY TYPEResidential - Townhouse
SUBDIVISIONThe Manor At Hunton Park
Property Description
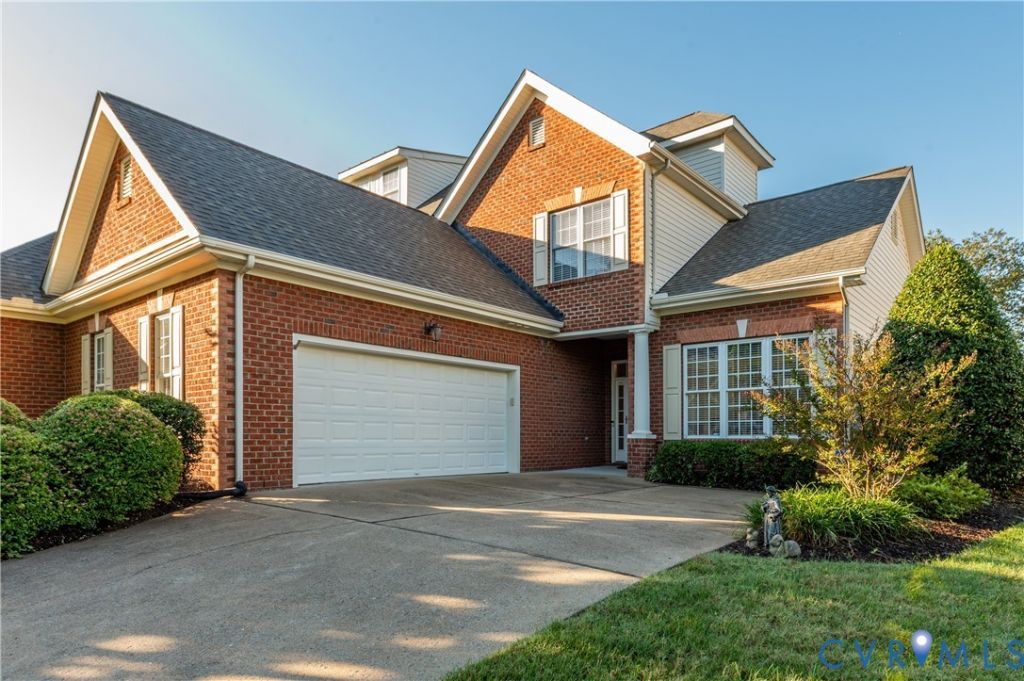
Enjoy comfortable, low-maintenance living in this gated 55+ community, conveniently located near I-295. A large, welcoming foyer opens to an airy floor plan filled with natural light. The first-floor primary suite features a gas fireplace, tray ceiling, and two custom closets. The family room offers a cathedral ceiling, abundant windows, and a gas fireplace, creating a warm and inviting space to gather. The eat-in kitchen is well appointed with gas cooking, a pantry, prep sink, recessed lighting, and a tray ceiling. The refrigerator conveys. A dining room with a tray ceiling and attractive molding is ideal for entertaining. Upstairs, two generously sized bedrooms with large closets share a spacious Jack-and-Jill bath with double sinks and a tub/shower. A third-floor bonus room offers flexible space for a home office, hobby room, or recreational retreat. Outside, enjoy a fenced rear yard with patio. The laundry area, conveniently located off the garage, includes built-in shelving; the washer and dryer convey. A two-car garage completes this inviting home. And let's not forget about the clubhouse and community pool right around the corner!
Property Features
Property Type: Residential - Townhouse
Cooling: Zoned
Fenced: Yes
Fireplaces: 2
Garage: 2 car attached
Heating: Electric, Natural Gas, Zoned
Home Style: Row House
Lot Size: 0.19 Acres
Roof Type: Shingle
Stories: 3.0
Taxes: $4,165
Year Built: 2006
Feature Descriptions
Appliances: Dryer, Dishwasher, Gas Cooking, Disposal, Gas Water Heater, Microwave, Refrigerator, Washer
Community Features: Clubhouse
Days on Site: 7
Exterior: Brick, Drywall, Frame, Vinyl Siding
Exterior: Paved Driveway
Fencing: Back Yard, Fenced
Fireplace: Gas
Floor Features: Ceramic Tile, Partially Carpeted, Wood
HOA Fee: 457/ Monthly
Interior: Tray Ceiling(s), Ceiling Fan(s), Cathedral Ceiling(s), Dining Area, Double Vanity, Eat-in Kitchen, Fireplace, High Ceilings, Main Level Primary, Pantry, Recessed Lighting, Walk-In Closet(s)
Parcel#: 766-774-2320
Parking: Attached, Driveway, Garage, Paved
Patio/Porch: Patio
Sewer: Public Sewer
Water: Public
Room Sizes
Additional Room: 14.2 x 16.3 Level - Third
Bedroom 3: 14.5 x 16.0 Level - Second
Bedroom 2: 12.4 x 13.9 Level - Second
Primary Bedroom: 14.2 x 16.3 Level - First
Dining Room: 10.0 x 16.5 Level - First
Family Room: 16.0 x 21.3 Level - First
Kitchen: 14.0 x 19.0 Level - First
Local Schools
High School: Glen Allen
Middle School: Hungary Creek
Elementary School: Glen Allen
Listed By / Shown By
Listed By
Agency Name: Long & Foster REALTORS
Agency Contact: (804) 839-0870
Shown By
Agent Name: Leigh Hulcher
Agent Phone: (804) 356-4874
Agency Title: Napier Realtors ERA

Estimate Your Payment
Estimated Payment
$ 1,857.42 per month $1,335.34 Principal & Interest $347.08 Property Tax $175.00 Homeowner's Insurance