

Leigh Hulcher
Call: (804) 356-4874
BEDS4
BATHS2 full 1 partial
SQUARE FEET2,450
MLS#2628337
STATUSActive
PROPERTY TYPEResidential - Single Family
SUBDIVISIONBrandermill
Property Description
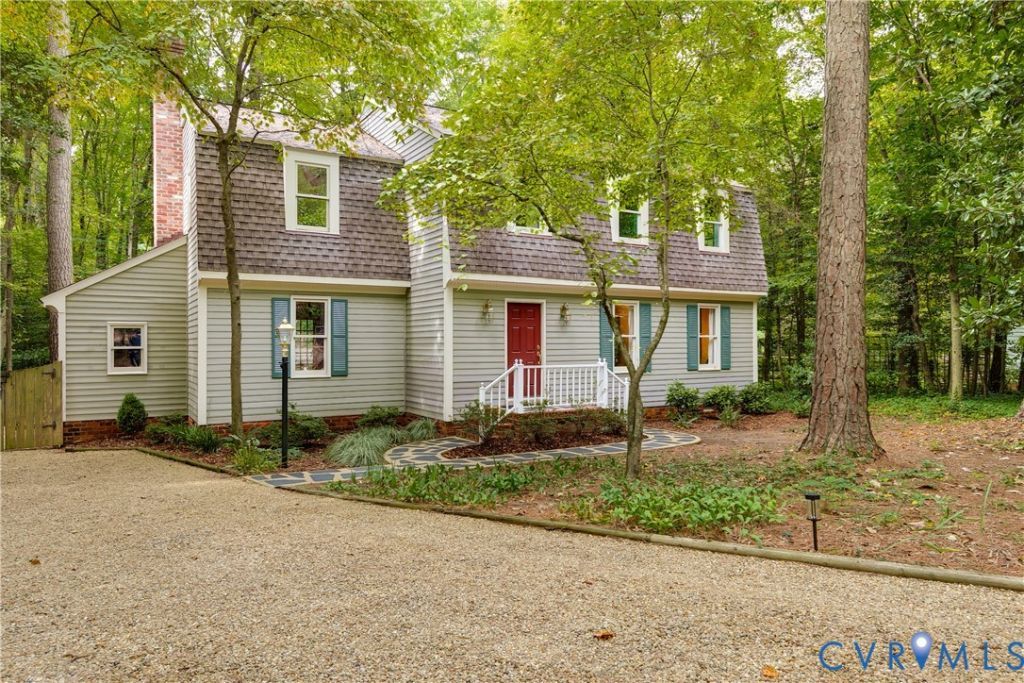
This well-maintained Brandermill home offers an abundance of space, charm and privacy. Step inside to find hardwood floors throughout the first level, two spacious living areas with fireplaces, and a dining room that opens to a beautiful sunroom filled with natural light year-round. The kitchen features tasteful updates, granite countertops, ample cabinet space and a dry bar, with direct access to the large deck, perfect for al fresco dining and entertaining. Upstairs, the spacious primary suite offers a private en-suite bath and balcony overlooking the private and tree-lined backyard. Three additional generously sized bedrooms, a full hall bath and a walk-up attic provide plenty of room and storage. The crawlspace has been professionally conditioned with a dehumidifier for added peace of mind. Outside, the expansive deck and fire pit create a wonderful setting to relax, entertain and enjoy the privacy of the mature trees. Conveniently located near major interstates, shopping, dining, and more, this home offers a great combination of space, comfort, and convenience. Don't miss the opportunity to make it yours!
Property Features
Property Type: Residential - Single Family
Basement: Crawl Space
Cooling: Electric, Heat Pump, Zoned
Fenced: Yes
Fireplaces: 2
Heating: Electric, Heat Pump, Zoned
Home Style: Colonial, Two Story
Lot Size: 0.41 Acres
Roof Type: Shingle
Stories: 2.0
Taxes: $3,782
Year Built: 1978
Feature Descriptions
Appliances: Dryer, Dishwasher, Electric Water Heater, Microwave, Refrigerator, Stove, Washer
Community Features: Basketball Court, Clubhouse, Dock, Fitness, Golf, Home Owners Association, Lake, Playground, Park, Pond, Pool, Tennis Court(s), Trails/Paths
Days on Site: 2
Door Features: Sliding Doors
Exterior: Frame, Wood Siding
Exterior: Deck, Storage, Shed, Unpaved Driveway
Fencing: Back Yard, Fenced
Fireplace: Wood Burning
Floor Features: Partially Carpeted, Tile, Wood
Formal Dining: Yes
HOA Fee: 211.5/ Quarterly
Interior: Beamed Ceilings, Bay Window, Ceiling Fan(s), Separate/Formal Dining Room, Fireplace, Granite Counters, Bath in Primary Bedroom, Walk-In Closet(s)
Parcel#: 729-68-28-49-400-000
Parking: Driveway, Off Street, Unpaved
Patio/Porch: Rear Porch, Deck
Pool Features: None, Community
Sewer: Public Sewer
Swimming Pool: Yes
Water: Public
Room Sizes
Bedroom 4: 13.0 x 12.0 Level - Second
Bedroom 3: 11.0 x 14.0 Level - Second
Bedroom 2: 15.0 x 13.0 Level - Second
Living Room: 18.0 x 13.0 Level - First
Kitchen: 9.0 x 12.0 Level - First
Florida Room: 12.0 x 8.0 Level - First
Primary Bedroom: 13.0 x 21.0 Level - Second
Dining Room: 13.0 x 15.0 Level - First
Family Room: 15.0 x 21.0 Level - First
Local Schools
High School: Clover Hill
Middle School: Swift Creek
Elementary School: Swift Creek
Listed By / Shown By
Listed By
Agency Name: The Steele Group
Shown By
Agent Name: Leigh Hulcher
Agent Phone: (804) 356-4874
Agency Title: Napier Realtors ERA

Estimate Your Payment
Estimated Payment
$ 1,536.02 per month $1,079.40 Principal & Interest $315.17 Property Tax $141.46 Homeowner's Insurance