

Leigh Hulcher
Call: (804) 356-4874
BEDS4
BATHS2 full 1 partial
SQUARE FEET1,808
MLS#2624388
STATUSActive
PROPERTY TYPEResidential - Single Family
SUBDIVISIONWhitestone
Property Description
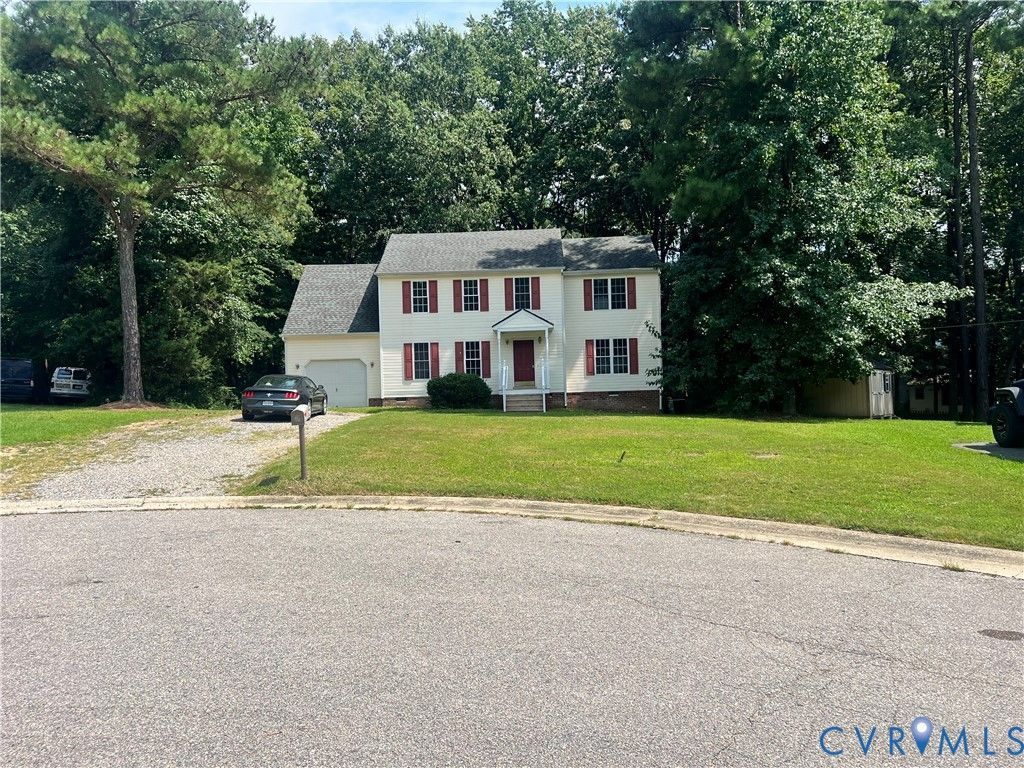
Welcome home to this beautiful 4-bedroom, 2.5-bathroom home, perfectly situated in a quiet cul-de-sac and conveniently located near Midlothian Turnpike and Chesterfield Towne Center. Step inside to find a welcoming layout designed with both comfort and everyday living in mind. The kitchen features granite countertops and a stylish backsplash, creating a functional and attractive space for cooking and entertaining. The home also offers an additional unfinished room, providing an exciting opportunity to create even more living space. Whether you envision a home office, playroom, media room, gym, or potential additional bedroom, the possibilities are yours to explore. Located just minutes from grocery stores, restaurants, shopping, and everyday conveniences, this home offers the perfect combination of comfort, space, and accessibility. Don't miss the opportunity to make this wonderful property your next home!
Property Features
Property Type: Residential - Single Family
Cooling: Central Air, Electric, Heat Pump
Garage: 1 car attached
Heating: Electric, Heat Pump, Zoned
Home Style: Two Story, Transitional
Lot Size: 0.28 Acres
Roof Type: Composition, Shingle
Stories: 2.0
Taxes: $3,171
Year Built: 2004
Feature Descriptions
Appliances: Dishwasher, Exhaust Fan, Electric Water Heater, Disposal, Stove
Exterior: Brick, Drywall, Frame, Vinyl Siding
Exterior: Unpaved Driveway
Fencing: None
Floor Features: Laminate, Partially Carpeted
Interior: Granite Counters, Cable TV
Parcel#: 755-70-45-41-400-000
Parking: Attached, Driveway, Garage, Unpaved
Sewer: Public Sewer
Water: Public
Room Sizes
Additional Room: 21.0 x 13.0 Level - Second
Bedroom 4: 10.0 x 10.0 Level - Second
Bedroom 3: 11.0 x 10.0 Level - Second
Bedroom 2: 12.0 x 9.0 Level - Second
Primary Bedroom: 19.0 x 13.0 Level - Second
Laundry: 6.0 x 5.0 Level - First
Living Room: 11.0 x 11.0 Level - First
Family Room: 19.0 x 13.0 Level - First
Kitchen: 19.0 x 11.0 Level - First
Local Schools
High School: Monacan
Middle School: Providence
Elementary School: Reams
Listed By / Shown By
Listed By
Agency Name: River Hill Realtors LLC
Shown By
Agent Name: Leigh Hulcher
Agent Phone: (804) 356-4874
Agency Title: Napier Realtors ERA

Estimate Your Payment
Estimated Payment
$ 1,395.75 per month $1,000.39 Principal & Interest $264.25 Property Tax $131.10 Homeowner's Insurance