

Leigh Hulcher
Call: (804) 356-4874
BEDS3
BATHS3 full 1 partial
SQUARE FEET2,131
MLS#2620189
STATUSActive
PROPERTY TYPEResidential - Townhouse
Property Description
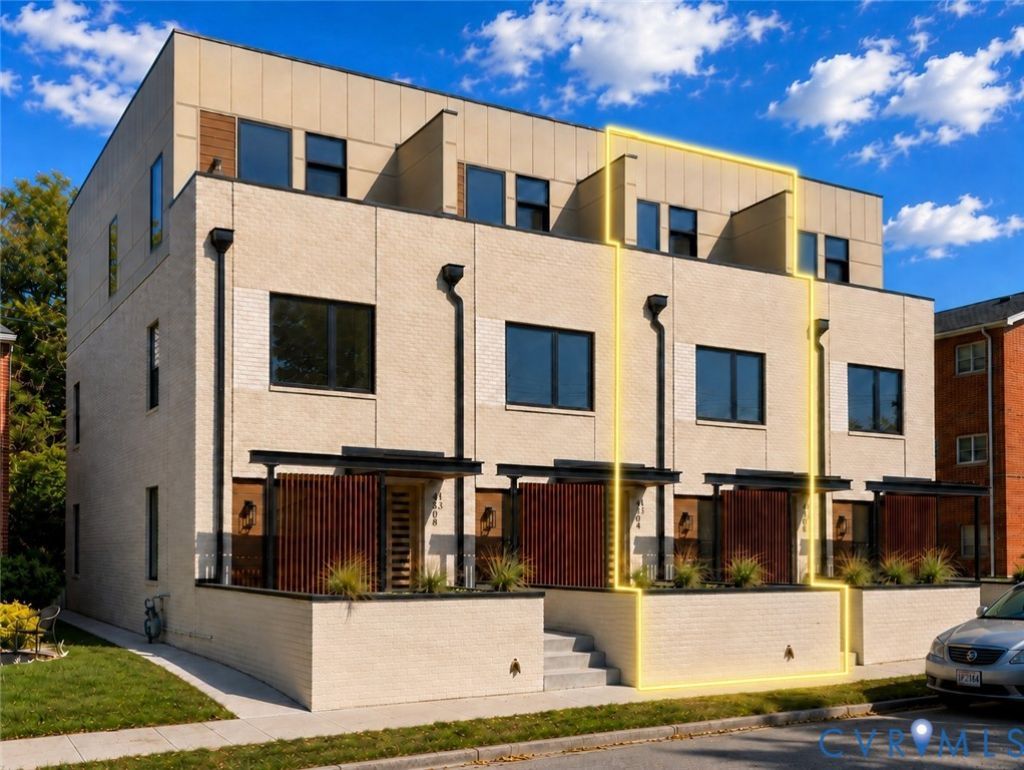
Welcome to Munford on Grove, Richmond's premier modern townhome community in the heart of the Near West End. Only two homes remain in this collection of seven, giving buyers a rare last chance to move in just minutes from the Libbie & Grove shopping district and the eclectic charm of Carytown. Designed by 510 Architects and built by Keel Custom Homes, Munford on Grove offers a three-level attached townhome with thoughtful design and an unbeatable location. With only two homes left, now is the time to make Munford on Grove your new address in Richmond's thriving real estate landscape. This is the second unit from the left, facing the units from Grove. Seller's offering $10,000 towards buyers closing costs and prepaids through August 31, 2026.
Property Features
Property Type: Residential - Townhouse
Cooling: Heat Pump
Fireplaces: 1
Garage: 1 car attached
Heating: Electric, Heat Pump
Home Style: Row House
Lot Size: 0.01 Acres
Roof Type: Rubber
Stories: 3.0
Taxes: $1,200
Year Built: 2024
Feature Descriptions
Appliances: Dishwasher, Exhaust Fan, Electric Cooking, Electric Water Heater, Disposal, Microwave, Oven, Refrigerator, Stove
Community Features: Curbs, Gutter(s), Sidewalks
Exterior: Sprinkler/Irrigation, Lighting, Porch, Paved Driveway
Exterior: Brick, Drywall, Frame, HardiPlank Type
Fencing: None
Fireplace: Gas, Vented
Floor Features: Tile, Wood
HOA Fee: 70/ Monthly
Interior: Bedroom on Main Level, Dining Area, Double Vanity, Fireplace, Granite Counters, High Ceilings, Kitchen Island, Bath in Primary Bedroom, Recessed Lighting
Laundry: Washer Hookup, Dryer Hookup
Lot: Level
Parcel#: W019-0278-062
Parking: Attached, Driveway, Garage, Heated Garage, Paved, On Street
Patio/Porch: Front Porch, Patio, Porch
Sewer: Public Sewer
Special View Info: City
Topography: Level
Water: Public
Window: Thermal Windows
Room Sizes
Bedroom 2: 12.2 x 11.6 Level - Second
Primary Bedroom: 15.8 x 12.6 Level - Second
Kitchen: 13.6 x 12.4 Level - Third
Additional Room: 12.4 x 7.4 Level - Third
Living Room: 15.8 x 12.6 Level - Third
Recreation: 22.8 x 15.8 Level - First
Bedroom 3: 12.8 x 8.0 Level - First
Local Schools
High School: Thomas Jefferson
Middle School: Albert Hill
Elementary School: Munford
Listed By / Shown By
Listed By
Agency Name: Shaheen Ruth Martin & Fonville
Agency Contact: info@srmfre.com
Shown By
Agent Name: Leigh Hulcher
Agent Phone: (804) 356-4874
Agency Title: Napier Realtors ERA

Estimate Your Payment
Estimated Payment
$ 1,758.86 per month $1,466.65 Principal & Interest $100.00 Property Tax $192.21 Homeowner's Insurance