

Leigh Hulcher
Call: (804) 356-4874
BEDS5
BATHS3 full 1 partial
SQUARE FEET3,151
MLS#2624708
STATUSActive
PROPERTY TYPEResidential - Single Family
Property Description
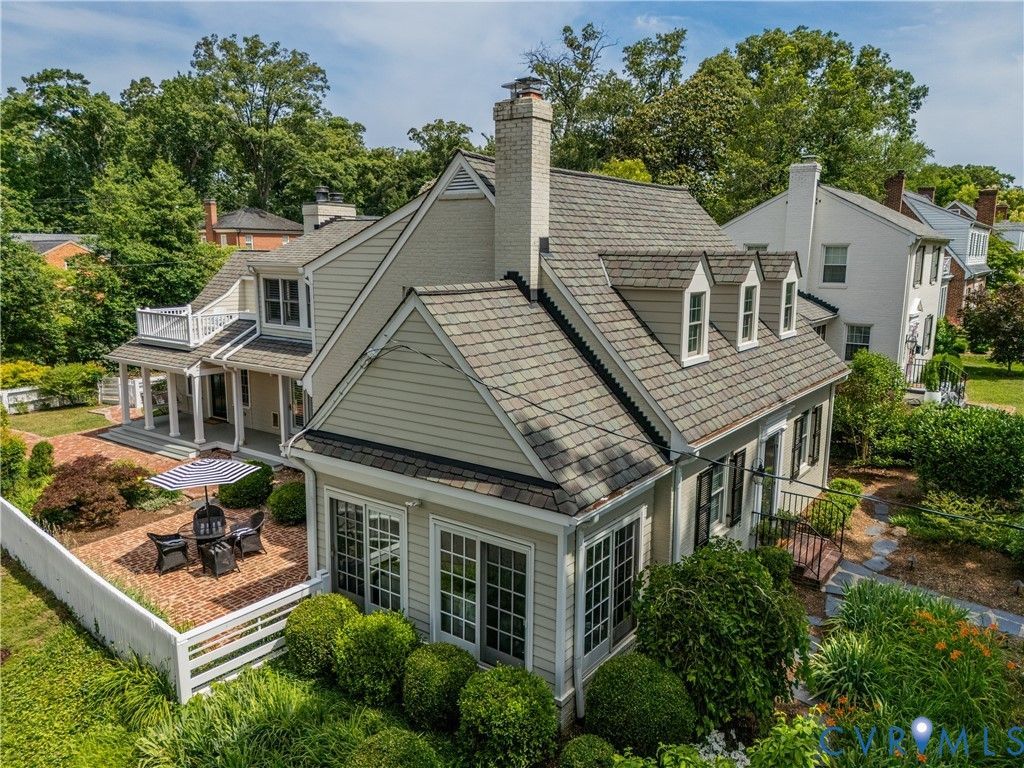
Experience sweeping views of the St. Christopher's baseball and soccer fields from this extraordinary home, blending the classic brick facade of a Cape Cod with a contemporary addition. This spacious residence features 5 bedrooms, 3.5 baths and a gracious, light-filled floorplan with beautiful hardwood floors throughout. The 1st floor offers an oversized living and dining room with gas fireplace, adjacent sunroom, handsome study with custom millwork, renovated kitchen & family room (2026), and a first-floor bedroom suite currently used as a den/office. The kitchen opens to an expansive family room with a wood-burning fireplace with a custom stone hearth from a historic Virginia watermill. The kitchen features bespoke cabinetry, storage pantry, breakfast bar, stainless steel appliances, and Quartz counters and backsplash. A nearby wet bar offers a beverage center, cabinetry and bar dishwasher. The family room opens to a country porch with built-in ceiling heaters and overlooks a herringbone brick patio and established gardens with meandering slate and brick pathways and a charming picket fence. The distinctive first-floor suite has reclaimed heart pine floors, Murphy bed, gas fireplace with granite surround and cut-stone hearth, built-ins, window seats w/ storage, laundry room and en-suite bath w/ heated floor and slate tile. Upstairs are four additional bedrooms, including two spacious guest rooms, an exercise room, and an impressive primary suite. The primary bdrm features a private sun porch, 3 walk-in closets w/ custom built-ins, and a luxurious bath with marble tile floors, 2 sink vanity and a walk-in marble shower with 3 shower heads, basketweave tile accents & storage niches. Additional features include replacement Andersen thermal windows, louvered shutters, encapsulated rear crawl space, utility basement w/ storage, 2025 gas furnace, 2022 heat pump, renovated half bath (2026), and four off-street parking spaces. All just footsteps from the restaurants and shopping of the Patterson/Libbie/Grove district.
Property Features
Property Type: Residential - Single Family
Basement: Yes
Basement: Crawl Space, Partial
Cooling: Central Air, Heat Pump, Zoned
Fenced: Yes
Fireplaces: 3
Heating: Electric, Heat Pump, Multi-Fuel, Natural Gas, Radiator
Home Style: Cape Cod, Two Story
Lot Size: 0.18 Acres
Roof Type: Composition
Stories: 2.0
Taxes: $10,392
Year Built: 1940
Feature Descriptions
Appliances: Electric Water Heater
Days on Site: 1
Exterior: Brick, Frame, HardiPlank Type
Exterior: Paved Driveway
Fencing: Fenced, Picket
Fireplace: Gas, Wood Burning
Floor Features: Slate, Tile, Wood
Formal Dining: Yes
Interior: Bookcases, Built-in Features, Bedroom on Main Level, Ceiling Fan(s), Separate/Formal Dining Room, Eat-in Kitchen, En Suite Bathroom, Full Bath on Main Level, Fireplace, Granite Counters, Bath in Primary Bedroom, Pantry, Walk-In Closet(s), Window Treatments
Parcel#: W021-0160-009
Parking: Driveway, Off Street, Paved
Patio/Porch: Patio, Side Porch
Sewer: Public Sewer
Water: Public
Window: Window Treatments
Local Schools
High School: Thomas Jefferson
Middle School: Albert Hill
Elementary School: Munford
Listed By / Shown By
Listed By
Agency Name: Coldwell Banker Avenues
Shown By
Agent Name: Leigh Hulcher
Agent Phone: (804) 356-4874
Agency Title: Napier Realtors ERA

Estimate Your Payment
Estimated Payment
$ 4,201.33 per month $2,948.88 Principal & Interest $866.00 Property Tax $386.46 Homeowner's Insurance