

Leigh Hulcher
Call: (804) 356-4874
BEDS4
BATHS2 full 1 partial
SQUARE FEET2,017
MLS#2619680
STATUSActive
PROPERTY TYPEResidential - Single Family
Property Description
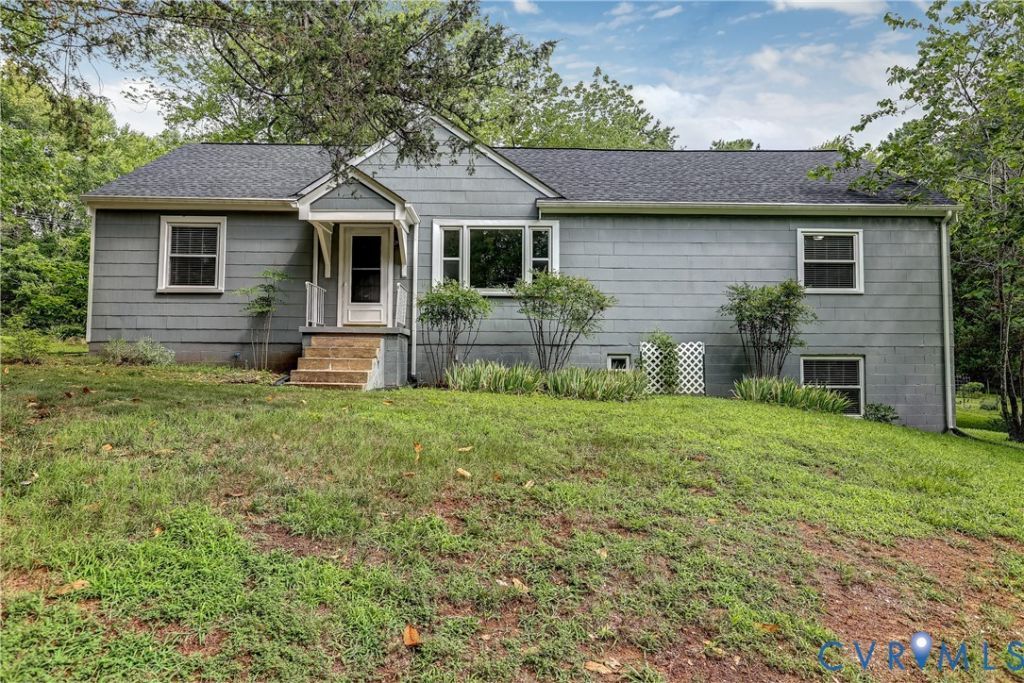
Situated on nearly an acre, this well-built 1951 ranch-style home offers the perfect opportunity to create your dream home. The expansive property features mature landscaping, established garden, fruit trees, and a detached two-car garage, providing plenty of room to garden, play, or simply enjoy the outdoors. Offering 4 bedrooms and 2.5 baths, the home's thoughtful floor plan provides excellent flexibility, with two bedrooms and a full bath located on one side of the home and two additional bedrooms and another full bath on the opposite side-an ideal layout for guests, multi-generational living, or added privacy. Original hardwood floors extend through much of the main level, while the walk-out basement adds valuable finished living space complete with a wood-burning stove, half bath, and abundant storage. Major system updates have already been completed, including a new roof (2020), HVAC (2018), water heater (2021), and replacement windows (2022), allowing the next owner to focus on cosmetic updates and make the home their own. A solidly constructed home with great bones, this property presents an outstanding opportunity to build equity through personalization. Conveniently located with easy access to shopping, dining, schools, and major roadways, this property combines the appeal of country-like space with everyday convenience.
Property Features
Property Type: Residential - Single Family
Basement: Yes
Basement: Full, Partially Finished, Walk-Out Access
Cooling: Central Air
Garage: 2
Heating: Forced Air, Multi-Fuel
Home Style: Ranch
Lot Size: 1.00 Acres
Roof Type: Composition, Shingle
Stories: 1.0
Taxes: $2,541
Year Built: 1951
Feature Descriptions
Appliances: Dryer, Dishwasher, Gas Cooking, Gas Water Heater, Stove, Water Heater
Exterior: Block, Frame, Other
Exterior: Paved Driveway
Fencing: None
Floor Features: Tile, Vinyl, Wood
Interior: Bedroom on Main Level, Dining Area, Main Level Primary
Laundry: Washer Hookup, Dryer Hookup
Lot: Fruit Trees, Landscaped, Level
Parcel#: 752-69-46-17-800-000
Parking: Driveway, Detached, Garage, Garage Door Opener, Paved, Two Spaces
Patio/Porch: Rear Porch, Front Porch
Sewer: Public Sewer
Water: Public
Room Sizes
Additional Room: 23.2 x 22.8 Level - Basement
Bedroom 4: 11.3 x 9.11 Level - First
Bedroom 3: 14.9 x 11.3 Level - First
Bedroom 2: 11.4 x 10.5 Level - First
Primary Bedroom: 15.8 x 11.3 Level - First
Kitchen: 14.3 x 11.3 Level - First
Dining Room: 11.3 x 10.1 Level - First
Living Room: 17.11 x 11.3 Level - First
Local Schools
High School: Monacan
Middle School: Providence
Elementary School: Providence
Listed By / Shown By
Listed By
Agency Name: Joyner Fine Properties
Shown By
Agent Name: Leigh Hulcher
Agent Phone: (804) 356-4874
Agency Title: Napier Realtors ERA

Estimate Your Payment
Estimated Payment
$ 1,092.66 per month $778.84 Principal & Interest $211.75 Property Tax $102.07 Homeowner's Insurance